

When Helga and Jonathan bought their home 28 years ago, it was the perfect place to raise their four children. Today, it’s a busy multi-generational household. Two of their daughters...

Creating A Multi-Generational Home That Works for the Whole Family
By Mike Holmes
Mike’s Advice / Home Renovation
Tuesday, November 17th, 2026 @ 12:05pm
When Helga and Jonathan bought their home 28 years ago, it was the perfect place to raise their four children. Today, it’s a busy multi-generational household. Two of their daughters are single mothers who rely on their parents for childcare, their son Jared works remotely from home, and the house is often filled with their young grandchildren. What was supposed to become an empty nest has turned into a family hub.
But the original layout wasn’t keeping up with their changing needs. It was time to improve the home’s safety, functionality and comfort for everyone.
As we started the renovation, in this episode, Building Home Base of Holmes on Homes Building A Legacy, we uncovered several issues that needed attention.
Here’s what we found and how we made things right for this wonderful family.
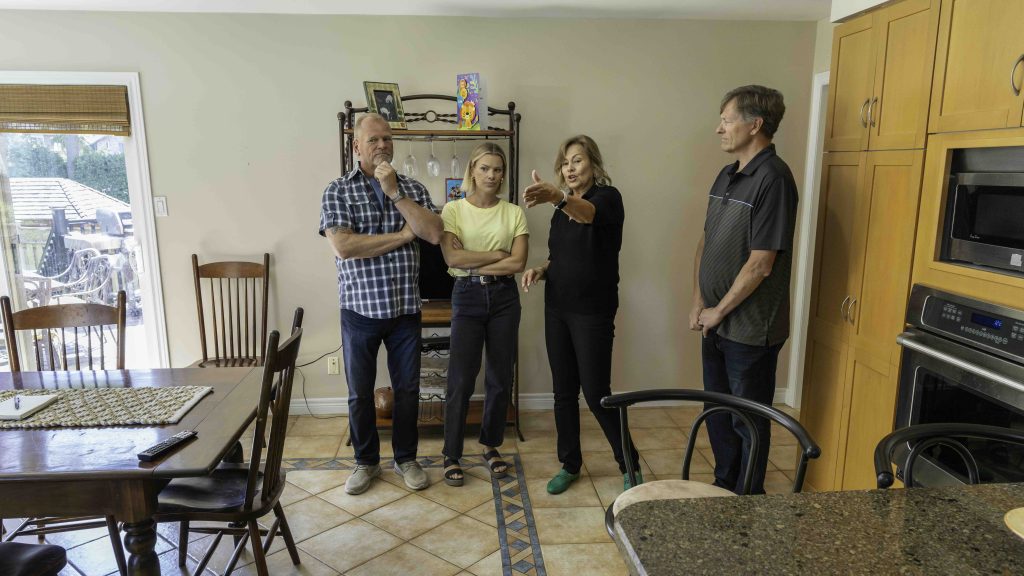
It’s essential that we listen to all our homeowners concerns with their home.
1. Opening Up the Main Floor
The small, closed-off rooms made it difficult to keep an eye on the grandchildren while working in the kitchen. We removed the walls separating the kitchen, dining and living areas. A massive four-ply engineered beam provided the necessary structural support, creating an open-concept layout with clear sight lines across the main floor.
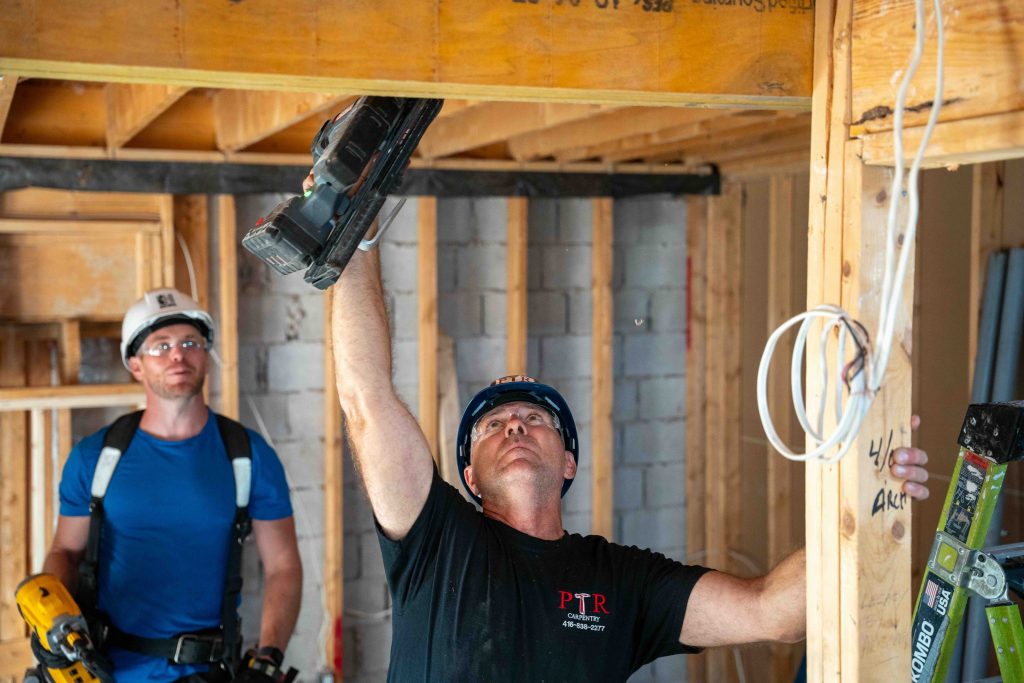
Paul from PTR Carpentry ensured the new open space was structurally sound with the proper support beams.
2. Creating Dedicated Workspaces
With Jonathan and Jared both working from home, finding a quiet place to work was a challenge. Jonathan’s office was off a very busy hallway, while Jared had to use the kitchen or dining room table with very little privacy.
We created a quiet main-floor office space for Jonathan and moved Jared upstairs into a spare bedroom. An antique dining set passed down through three generations was refinished and repurposed as a custom desk and credenza. A pull-out sofa also makes the room perfect for overnight guests.

Jonathan’s new main floor office offered lots of storage.
3. Addressing Hidden Water Damage and Mold

When we removed the fridge we discovered mould resulting from a slow leak.
During demolition beneath the kitchen sink and behind the refrigerator, we discovered leaking shut-off valves, significant water damage and severe mold growth that had damaged the surrounding wood and framing.
We removed the affected cabinetry and materials down to the studs, repaired the plumbing and replaced the damaged framing.
You can’t cover up a problem and expect it to go away. Find the source, fix it properly and then rebuild.
RELATED:
Old Pipes Hidden Dangers: Why Every Home Needs a Plumbing Inspection
4. Eliminating a Pest Problem

We also discovered a family of mice living in the bulk head of the kitchen.
Removing the upper kitchen cabinets exposed gaps in the drywall and evidence of mice inside the ceiling bulkheads.
We removed the bulkheads, inspected the home’s exterior and sealed potential entry points with steel wool and caulking to help prevent future infestations.
5. Improving Safety and Energy Efficiency
The home’s 26-year-old mirrored closet doors frequently came off their tracks, creating a safety hazard for the grandchildren. We replaced them with a built-in storage unit with enclosed doors.
The patio sliding doors also had broken tracks and locks, drafts and inadequate insulation. We replaced them after installing a moisture barrier membrane and properly insulating the openings. The new high-efficiency doors improve comfort and help protect against moisture and air leakage.
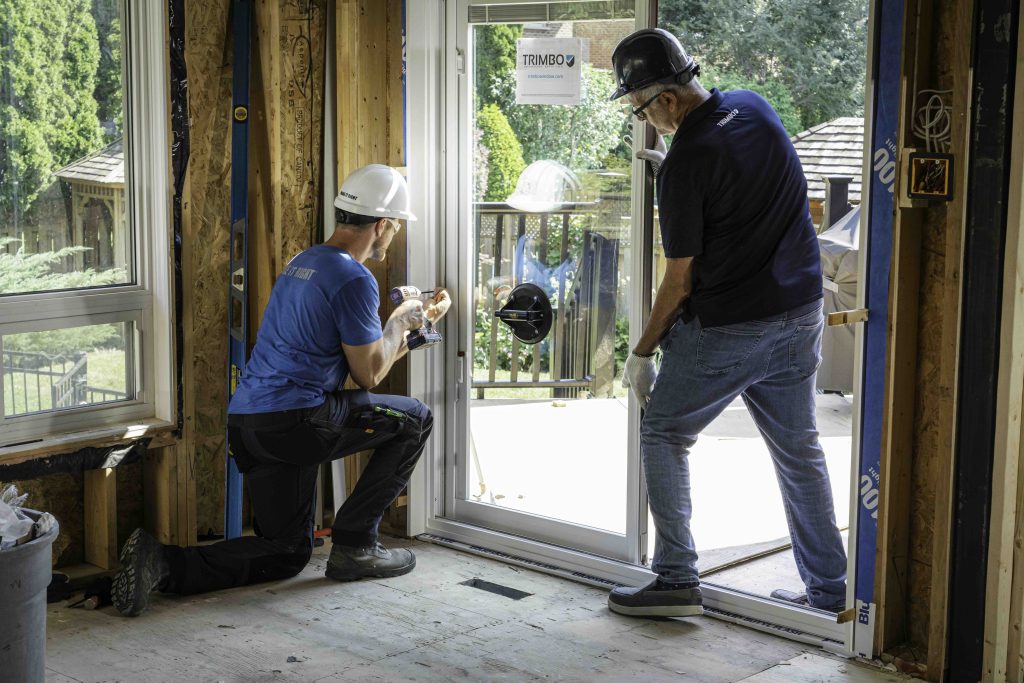
Micheal and Dom, from Trimbo Window Mtg. Inc. install a new energy efficient sliding patio door.
6. Building a Kitchen for the Whole Family
The original kitchen was poorly laid out, forcing the cook to carry hot food through the dining area. The adjoining family room also lacked enough seating for everyone.
We redesigned this new kitchen space with an expansive island, custom cabinetry, quartz countertops and wall ovens positioned away from the main traffic areas. Lower, step-down seating accommodates the grandchildren, while the open dining area provides plenty of room for all three generations.
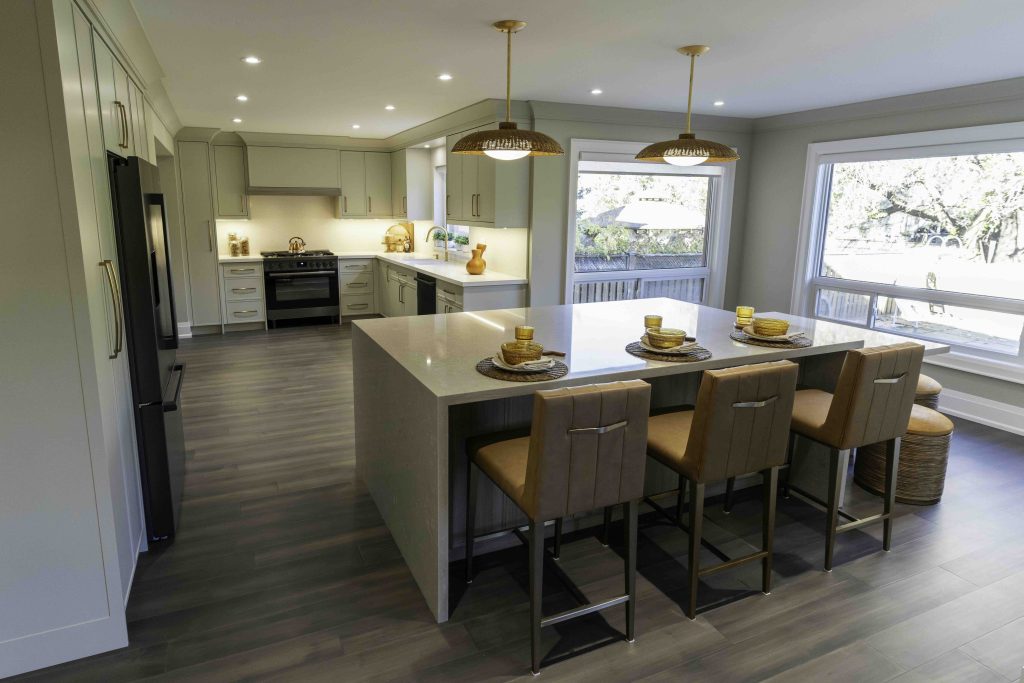
With improved sight lines, this updated kitchen will serve this multi-generational family for years to come.
A Home That Grows With the Family
Helga and Jonathan’s home has changed along with their family. This renovation addressed hidden problems, improved safety, created functional workspaces and brought everyone together with a more practical, open layout.
A home doesn’t always need more square footage. Sometimes it needs a smarter design and the right repairs. Fix the problems properly, plan for the future and create a space that works for the people living in it.
That’s what making it right is all about.
Watch Holmes on Homes Building A Legacy on Cottage Life starting November 10 @ 9 PM ET/PT.
READ MORE:
Related Articles

What Is A Ventilation Fan?...
If there’s one thing I’ve seen over and over again, it’s this: people underestimate ventilation....

Do Gutter Guards Really Work?...
Do Gutter Guards Really Work? I get a lot of homeowners asking me if gutter...

Indoor Fall Home Maintenance Checklist
Fall Home Maintenance Checklist: Get the Inside of Your Home Ready for Winter Small home...