

With the increase in extreme weather and floods its essential that homeowners know how to protect their homes. When extreme weather strikes, low-lying homes with sloping driveways face...

Protect Your Home From Future Floods
By Mike Holmes
Mike’s Advice / Home Safety & Maintenance
Thursday, November 5th, 2026 @ 9:26am

Homeowners, Luc and Justine, need to take measures to protect their home from future floods.
With the increase in extreme weather and floods its essential that homeowners know how to protect their homes. When extreme weather strikes, low-lying homes with sloping driveways face severe risks, including a huge potential for flooding.
In Fighting Future Floods, Luc and Justine experienced a nightmare scenario during a massive 100-year storm. One month’s worth of rain fell in a single day, rushing down their sloped driveway into the garage. The force of the water blew the door connecting the garage to the basement right off its hinges! The result: five feet of water in just minutes!
Our team worked with plumbing and waterproofing specialists to identify the problems, develop solutions, and transform this home to withstand severe weather and prevent future flooding.
Here’s the breakdown.

Precise Plumbing and RCC Waterproofing were an integral part of finding the best solution for this home.
Key Water Penetration & Structural Issues Identified
1. The Basement Access Door Blown Out by Water Pressure
Problem: The garage sat at the bottom of a sloped driveway, creating a direct path for runoff. During the storm, water filled the stairwell and built up enough pressure to blow the basement door off its hinges, flooding the living space.
2. Defective Outdoor Drains & Cracked Foundation
Problem: The original garage drain consisted of a rotted, clogged metal culvert that failed to capture runoff, causing water to bypass it entirely. Thermal imaging and inspection revealed structural cracks in the cinder block walls and mortar joints, allowing moisture and efflorescence to seep in from the exterior.
3. Failing Sewer Infrastructure
Problem: A camera scope inspection of the main sewer line revealed cracked, deteriorating clay pipes that were at immediate risk of collapsing and causing sewage backups.
4. Poor Past Renovations
Problem: The basement framing showed wood strapping nailed directly against bare concrete foundation walls. This mistake traps moisture, soaks the wood plates, and creates ideal conditions for dangerous mold growth.
What We Did to Make It Right: Solutions & Step-by-Step Fixes
To ensure the home could withstand another massive storm, the team collaborated closely with foundation and plumbing specialists to create a multi-layered defense system:
1. Converting the Garage into a Sealed “Bathtub”
- Sealing the Blown-Out Opening: The team removed the stairs and door connecting the garage to the basement. Transform Masonry Group sealed the opening with cinder blocks, structural wall ties, and Type S mortar to create a solid, watertight wall.

Transform Masonry Group Inc. built a solid wall closing off where the original basement door.
- High-Capacity Drainage: The team installed a heavy-duty, commercial-grade trough drain at the garage entrance to capture high volumes of surface runoff before water enters the garage.
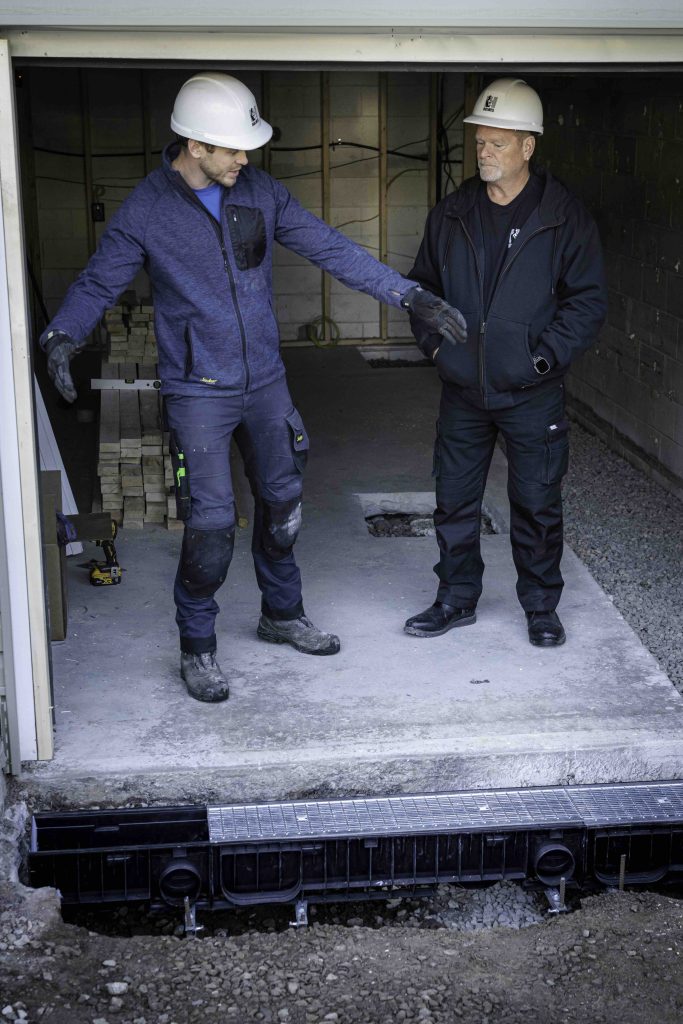
We installed a high capacity trough drain tough enough to handle future heavy rainfall.
- Dedicated Garage Sump Pump: The new trough drain feeds directly into a new, heavy-duty sump pump pit installed in the garage floor. This pumps water up and out to the backyard away from the foundation.
- Epoxy Coating: Waterproof epoxy was applied across the garage floor and extended 4 feet up the interior garage walls. The garage effectively acts as a sealed “bathtub” holding the water without leaking into the living space until the pump evacuates it.

Sherry helps install the final finish of the epoxy flooring installed by Supreme Epoxy.
2. External and Internal Foundation Waterproofing
- Exterior Waterproofing: The earth along the side and back of the home was excavated down to the footings. The team coated the foundation walls with two layers of waterproof sealant, installed a dimpled drainage membrane for protection, and added new exterior weeping tile.
- Interior Waterproofing: To avoid disturbing expensive front-yard landscaping, the team installed an interior weeping tile system along the front foundation wall. The team weep-drilled the bottom of the cinder blocks to allow trapped moisture to drain into the interior weeping tile, and water runoff goes to a dedicated interior sump pump.
3. Trenchless Sewer Pipe Relining
- Trenchless Pipe Sleeving: Instead of digging up the front lawn to replace the cracked clay sewer pipes, the plumber inserted an epoxy-soaked liner into the existing pipes. After curing overnight, the liner was removed, leaving a smooth, durable pipe that resists root intrusion and collapse.
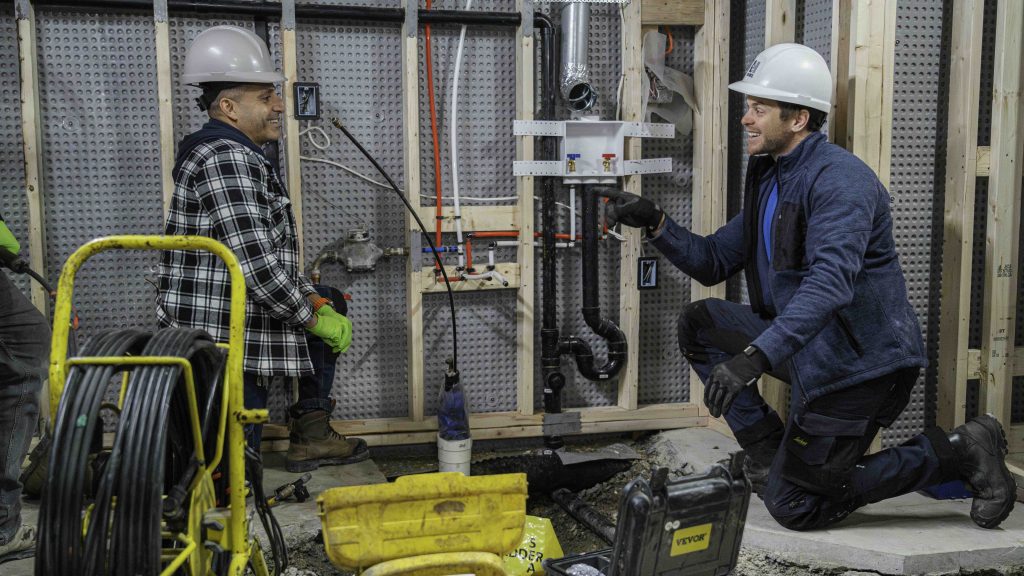
Naji from Precise Plumbing explains the trenchless pipe sleeving to Michael.
Related: Clay Pipe Relining Solution: Preventative Repair For Homeowners
4. Healthy Rebuild & Climate Control
- Mold-Safe Construction: All basement walls were re-framed with proper air gaps away from concrete, insulated, and sealed.
- Fresh Air Management: An Energy Recovery Ventilator (ERV) was integrated into the HVAC system to bring in continuous, filtered fresh outdoor air while expelling stale air, preserving thermal energy and keeping indoor humidity levels balanced.
By addressing both external runoff and hidden structural vulnerabilities, the home was completely fortified against future storms and floods. The family was able to safely return home with full peace of mind, knowing their basement is now healthy, dry, and built to last!
Watch Holmes on Homes Building A Legacy on Cottage Life starting November 10 @ 9 PM ET/PT.
READ NEXT
12 Steps to Take After a Flood: How to Clean Up and Restore Your Home
Can Clogged Gutters Cause Basement Flooding?
What To Do If Your Basement Floods
Related Articles

What is The Best Exterior...
When it comes to your home, siding isn’t just about looks—it’s your first line of...

Trick Or Threat – How...
Halloween Home Safety Tips: How to Prepare Your Home for Trick-or-Treaters Halloween is one of...

Indoor Fall Home Maintenance Checklist
Fall Home Maintenance Checklist: Get the Inside of Your Home Ready for Winter Small home...